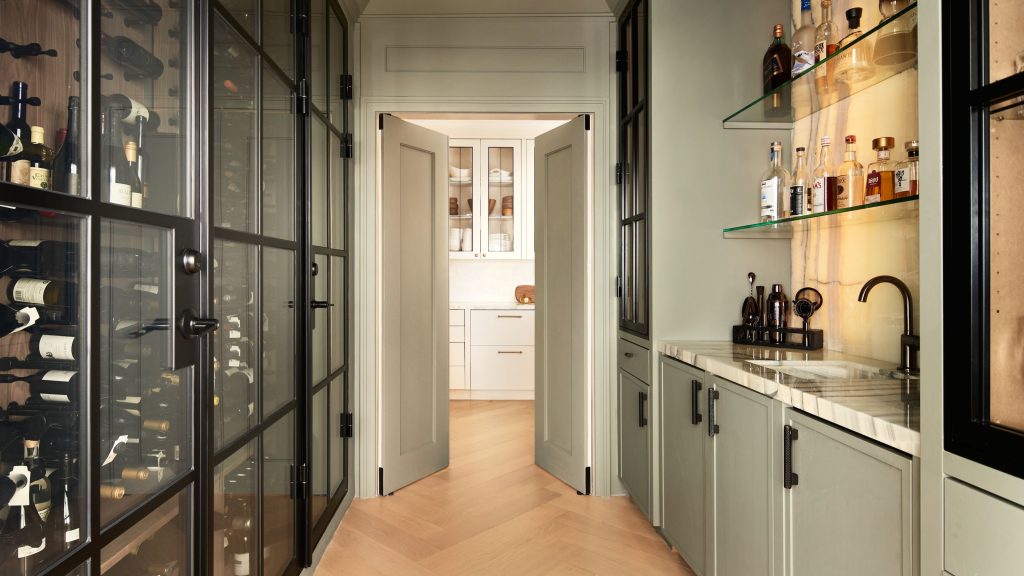
Imagine walking into your kitchen and feeling a sense of calm, knowing exactly where every pot, pan, and spice jar is located. A well-organized kitchen layout can transform your cooking experience, making meal preparation not only more efficient but also more enjoyable.
Whether you’re a passionate home chef or someone who just wants to streamline their daily routine, organizing your kitchen layout is the key to unlocking a stress-free culinary space. You’ll discover simple yet effective strategies that will help you maximize space, improve functionality, and create a kitchen that truly works for you.
Don’t let clutter and chaos rule your kitchen any longer; dive in to find out how you can achieve a harmonious cooking environment that inspires creativity and ease.

Credit: www.thisoldhouse.com
Assessing Your Space
Organizing a kitchen layout starts with understanding your space. A well-organized kitchen enhances cooking efficiency and comfort. Assessing your space involves examining dimensions and identifying key zones. This ensures a functional and pleasant kitchen environment.
Understanding Kitchen Dimensions
Begin by measuring your kitchen accurately. Note the length, width, and height. Consider any protrusions like windows or doors. Use these measurements to plan your layout effectively. Ensure there’s enough space for movement and tasks. A clear understanding of dimensions helps in fitting appliances and cabinets.
Identifying Key Zones
Divide your kitchen into key zones. Cooking, cleaning, and storage are essential areas. Place the stove, sink, and refrigerator in a convenient triangle. This setup minimizes steps and maximizes efficiency. Ensure each zone has adequate space and necessary tools. Proper zoning streamlines kitchen tasks and reduces clutter.

Credit: food52.com
Optimizing Workflow
Optimizing your kitchen workflow means arranging things efficiently. A smart layout saves time and effort. It makes cooking and cleaning easier. This involves understanding movement paths and work triangle concepts. Each strategy enhances your kitchen experience.
The Work Triangle Concept
The work triangle connects the sink, stove, and fridge. These are the main activity areas. Keep them close for smooth operations. Ideally, each side of the triangle should be between 4 to 9 feet. This setup reduces unnecessary steps and boosts efficiency.
Efficient Movement Paths
Efficient movement paths help navigate your kitchen with ease. Arrange furniture and appliances to avoid obstacles. Ensure paths are wide enough for comfortable movement. A clear path encourages a seamless cooking process.
Maximizing Storage Solutions
Organize your kitchen layout by grouping similar items together. Use shelves and racks to maximize vertical space. Store frequently used utensils in accessible spots for easy reach.
Maximizing storage in your kitchen can transform it into a more functional space. The right layout helps you find items quickly. It also keeps the area tidy. This section explores clever ideas to boost your kitchen’s storage capacity.Utilizing Vertical Space
Vertical space is often underutilized in kitchens. Installing wall-mounted shelves can help. They provide extra room for spices and cookbooks. Pegboards are another option. Hang pots and pans on them for easy access. High cabinets can store items you rarely use. This clears counter space for daily tasks.Smart Cabinetry Choices
Choosing the right cabinets is crucial for effective storage. Consider cabinets with pull-out drawers. They make accessing items simple. Lazy Susans fit well in corners. Use them to store jars and bottles. Glass-front cabinets display dishes beautifully. This helps you keep track of what you own. Integrating these features can enhance your kitchen layout.Selecting Appliances Strategically
Crafting a kitchen layout that maximizes efficiency and style requires strategic appliance selection. The right appliances can transform your kitchen into a culinary haven, making cooking an enjoyable and seamless process. But how do you choose appliances that fit both your space and lifestyle? Let’s explore some crucial considerations.
Size And Placement Considerations
Choosing the right size for your appliances is crucial. Oversized appliances can overwhelm small spaces, while undersized ones might not meet your needs. Measure your kitchen area and ensure each appliance fits comfortably, allowing enough room for movement.
Consider appliance placement for optimal workflow. For instance, placing your fridge close to the cooking area minimizes trips back and forth. Think about how you’ll move around your kitchen and position appliances accordingly.
Energy Efficiency Tips
Energy-efficient appliances reduce your carbon footprint and save money in the long run. Look for appliances with energy ratings to ensure you’re getting the best efficiency possible.
Consider newer models that offer smart technology, like refrigerators that adjust their cooling based on usage patterns. These features can significantly cut down energy use, providing both environmental and economic benefits.
Are you ready to make your kitchen both efficient and stylish? Selecting the right appliances strategically can bring your dream kitchen to life.
Enhancing Lighting
Brighten up your kitchen by organizing the layout to maximize natural light. Place work areas near windows for better visibility. Enhance with under-cabinet lighting for a cozy and functional space.
Enhancing kitchen lighting transforms both function and style. Good lighting aids in cooking, cleaning, and setting the right mood. It highlights kitchen features, making the space inviting and efficient. Let’s explore some key aspects to consider for effective lighting.Task Lighting Importance
Task lighting focuses on areas where you work most. It’s essential above countertops, sinks, and stoves. This lighting ensures safety and precision in food preparation. LED strip lights under cabinets are popular choices. They are energy-efficient and easy to install. Pendant lights over islands also provide direct illumination.Ambient And Accent Options
Ambient lighting offers general illumination. It fills the kitchen with light, ensuring no dark corners. Recessed ceiling lights are common for ambient lighting. Dimmers can adjust the light intensity for different moods. Accent lighting adds character and highlights features. Use it to showcase artwork or a backsplash. Small spotlights or cabinet lights work well for this purpose. Together, these lighting types create a well-lit and welcoming kitchen space.Incorporating Safety Measures
Integrating clear pathways between workstations minimizes accidents. Placing sharp tools and appliances away from children’s reach is crucial. Proper lighting ensures visibility, reducing mishaps.
Incorporating safety measures in your kitchen layout is crucial. A well-organized kitchen not only boosts efficiency but also ensures the well-being of everyone. Safety measures prevent accidents and make daily tasks easier. Let’s explore two important aspects: ergonomic design principles and childproofing the kitchen.Ergonomic Design Principles
Ergonomic design enhances comfort and minimizes strain. Arrange frequently used items within easy reach. This reduces the need for excessive bending or stretching. Keep heavier items, like pots and pans, at waist level. This prevents lifting injuries. Ensure countertops are at a comfortable height for food preparation. Proper lighting is essential for visibility. Install lights over work areas to reduce eye strain. Anti-fatigue mats can be placed where you stand the most. This offers support and reduces physical stress.Childproofing The Kitchen
Childproofing keeps little ones safe from harm. Secure cabinets with childproof locks. Store sharp objects out of reach or in locked drawers. Use stove knob covers to prevent accidental burns. Install corner guards on sharp edges. These protect against painful bumps. Keep cleaning supplies and chemicals in high cabinets. Ensure these are locked or secured. Utilize safety gates to block kitchen entry. This keeps toddlers away from potential hazards.Personalizing Your Space
Personalizing your kitchen space makes it feel uniquely yours. A personalized kitchen reflects your style and needs. It becomes a more inviting space for cooking and gathering. This section explores how to make your kitchen layout truly personal.
Color And Decor Choices
Choose colors that resonate with you. Bright colors can energize the space. Soft hues create a calm atmosphere. Consider the overall theme of your home. Match or contrast the kitchen colors accordingly. Decor items can also reflect your personality. Display your favorite art pieces or family photos. Use decorative jars or bowls that you love. These small touches add warmth and charm.
Adding Personal Touches
Add unique elements that make the kitchen yours. Consider open shelves for displaying special items. Show off your favorite cookbooks or vintage dishes. Personal touches can also be practical. Install a chalkboard for notes or recipes. Use custom labels for jars and containers. Personalize your space with plants or herbs. They add life and freshness to the kitchen. These elements make your kitchen feel more like home.
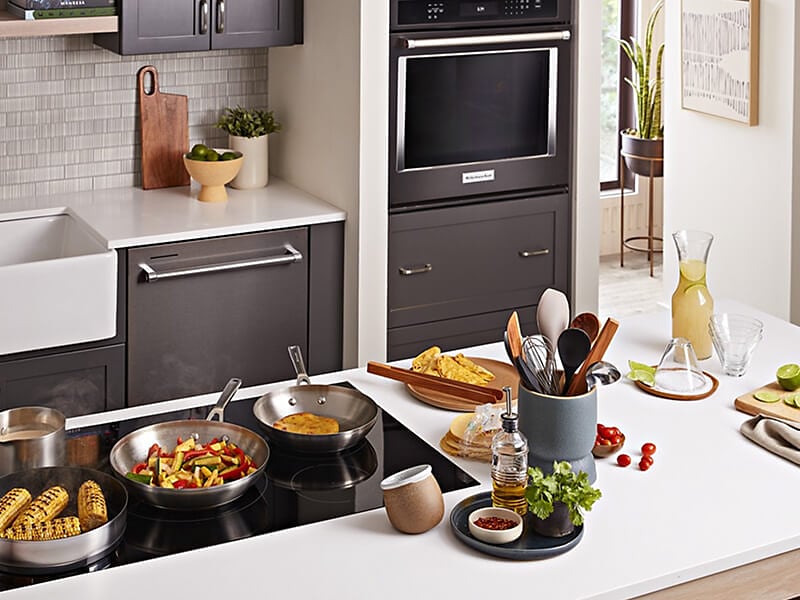
Credit: www.kitchenaid.com
Frequently Asked Questions
How Do I Start Organizing My Kitchen Layout?
Begin by assessing your kitchen space and daily activities. Group similar items together and prioritize frequently used items. Designate specific zones for cooking, prep, and storage. This will enhance efficiency and maintain a tidy kitchen environment.
What Is The Best Kitchen Layout For Small Spaces?
For small kitchens, consider the galley or L-shaped layout. These designs maximize space and functionality. Ensure your layout allows easy movement and access to essential areas, like the sink, stove, and refrigerator.
How Can I Optimize Kitchen Storage?
Utilize vertical space with shelves and hooks. Install pull-out drawers and organizers in cabinets. Store items based on frequency of use, keeping daily essentials within easy reach.
Why Is A Kitchen Work Triangle Important?
The kitchen work triangle connects the sink, stove, and refrigerator. This setup reduces unnecessary movement and enhances efficiency. A well-designed triangle keeps these areas within comfortable reach, streamlining cooking processes.
Conclusion
Creating an efficient kitchen layout brings joy to cooking. Simple changes make a big difference. Arrange tools within easy reach. Group similar items together for convenience. Keep countertops clear to maximize space. Use vertical storage to save room. Always prioritize safety with proper lighting.
Your kitchen should reflect your style and needs. Organizing well saves time and reduces stress. Happy cooking in your newly organized space! Enjoy the benefits of a well-planned kitchen.