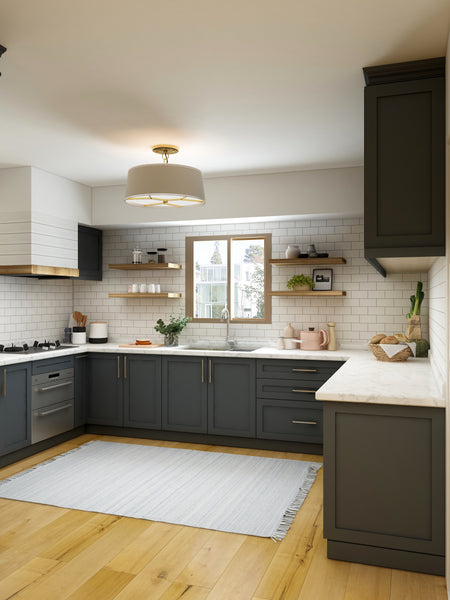
Are you dreaming of a kitchen where everything is within arm’s reach, yet still feels spacious and inviting? A U-shaped kitchen might be your perfect solution.
Imagine a culinary workspace where efficiency meets style, allowing you to glide effortlessly from the stove to the sink, and then to the fridge—all with a simple pivot. Organizing a U-shaped kitchen can transform your cooking experiences, making meal prep quicker and more enjoyable.
But how do you ensure that every element is perfectly placed for maximum convenience and aesthetic appeal? Your kitchen should be a reflection of your lifestyle, a place that inspires creativity and comfort. Whether you’re a seasoned chef or an enthusiastic home cook, mastering the art of organizing a U-shaped kitchen can elevate your daily routine. Discover how to harness this unique layout to create a harmonious and functional space that caters to your needs and captivates your guests. Curious to learn more? Keep reading to uncover expert tips that will help you turn your kitchen vision into reality.
Benefits Of A U-shaped Kitchen
Maximize space and efficiency with a U-shaped kitchen layout. It offers ample counter space and storage. This design enhances workflow, making cooking and cleaning more convenient.
The U-shaped kitchen design is a popular choice for modern homes, offering a harmonious blend of functionality and style. This layout, characterized by its three-sided arrangement, provides an array of benefits that can enhance your culinary experience and streamline daily tasks. From maximizing space to improving workflow, let’s explore why a U-shaped kitchen might be the perfect fit for your home.Efficient Use Of Space
In a U-shaped kitchen, every inch counts. This design allows you to utilize the corners effectively, offering ample storage options. Imagine the convenience of having everything within arm’s reach without cluttering your countertops. You can have your appliances, utensils, and pantry items perfectly organized, making cooking a breeze.Enhanced Workflow
The U-shaped layout promotes an efficient workflow by creating a seamless triangle between the stove, sink, and refrigerator. This setup minimizes movement, allowing you to focus on your culinary creations without unnecessary distractions. Have you ever found yourself juggling tasks in the kitchen? A U-shaped design can simplify your cooking process, making multitasking more manageable.Improved Social Interaction
A U-shaped kitchen can become the heart of your home, encouraging social interaction and engagement. With ample counter space and seating options, you can effortlessly host family gatherings or casual dinners. Picture yourself chatting with guests while preparing a meal, without missing a beat. This design fosters a welcoming environment, making your kitchen a lively hub of activity.Privacy And Personal Space
While openness is a key feature, a U-shaped kitchen also provides privacy. The enclosed design offers a sense of personal space, allowing you to focus on meal preparation without distractions. Have you ever wished for a quiet moment while cooking? This layout can offer that oasis, giving you the chance to enjoy your culinary passion in peace.Customization Opportunities
A U-shaped kitchen offers a canvas for creativity, allowing you to tailor the space to your unique needs and preferences. From custom cabinetry to innovative storage solutions, you have the freedom to design a kitchen that truly reflects your personality. Why settle for a standard design when you can create a space that feels like home?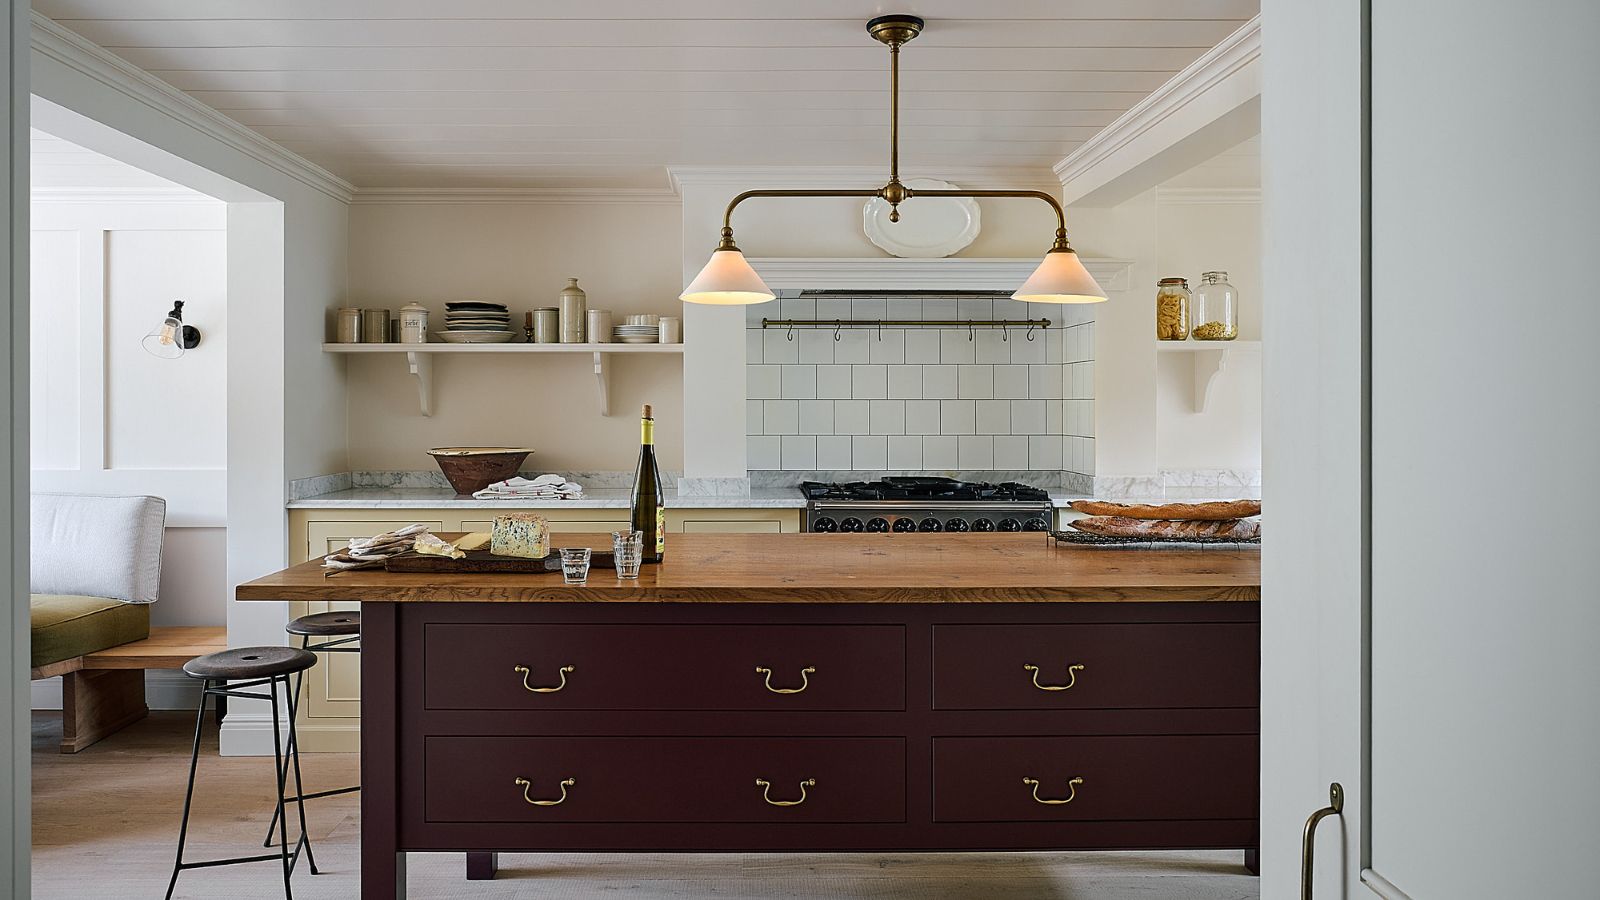
Credit: www.homesandgardens.com
Layout Planning
Layout planning is crucial for a functional U-shaped kitchen. It involves evaluating space and ensuring smooth movement. A well-planned layout enhances efficiency and makes cooking enjoyable.
Assessing Space Requirements
Measure the kitchen dimensions accurately. Consider the space for appliances and cabinets. Ensure there is enough room for movement and cooking. Use efficient storage solutions to maximize space. Choose compact appliances if the area is small. This helps maintain a clutter-free environment.
Traffic Flow Considerations
Analyze how people move through the kitchen. Arrange the work zones logically. Place the stove, sink, and fridge in a triangle. This setup minimizes unnecessary steps. Ensure there is clear access to essential areas. Avoid placing obstacles in high-traffic zones.
Optimizing Work Zones
Organize a U-shaped kitchen by placing the sink, stove, and fridge in a triangle for efficiency. Ensure ample counter space for food prep and easy movement. Use overhead cabinets for storage to maximize space without cluttering countertops.
Organizing a U-shaped kitchen efficiently revolves around optimizing work zones. The design naturally lends itself to creating distinct areas for different tasks. By focusing on these zones, you can enhance functionality and streamline your cooking process. When you make the most out of your U-shaped layout, you transform your kitchen into a space where everything is within arm’s reach, and every task flows seamlessly into the next. Let’s dive into how to perfect this arrangement.Efficient Work Triangle
The work triangle is a concept that balances the distance between your stove, sink, and refrigerator. In a U-shaped kitchen, achieving this ideal triangle ensures that each element is easily accessible. Keep your stove at the center, so you can pivot effortlessly between washing and prepping. Think about a time when you were cooking and felt like a juggler. Adjusting the placement of these key appliances can alleviate that feeling. Aim for short, straight paths between each point. This layout minimizes the need for excessive walking, saving you time and energy.Functional Task Areas
Assign specific tasks to each section of your U-shaped kitchen. Designate one area for prep work, another for cooking, and a third for cleaning. This segmentation helps avoid clutter and keeps each process organized. Use the longest stretch of counter space for prepping; it’s where you’ll chop, mix, and organize ingredients. Consider installing a small cart or shelves nearby for easy access to utensils and spices. Does your cooking area allow you to multitask? With a U-shaped kitchen, you can have multiple cooking zones. This setup lets you simmer sauces while baking a cake, all without feeling cramped. Lastly, keep cleaning essentials near the sink. A dedicated space with cleaning supplies and a dish rack makes tidying up a breeze. Reflect on how these task areas can make your kitchen experience more efficient.
Credit: www.magnet.co.uk
Maximizing Storage
Maximize storage in a U-shaped kitchen by utilizing corner cabinets and vertical space efficiently. Install pull-out shelves for easy access and organize items by frequency of use. Consider hanging pots and pans to free up cabinet space and create a clutter-free environment.
Maximizing storage in a U-shaped kitchen enhances efficiency and order. Proper organization transforms cluttered spaces into functional and inviting areas. By focusing on cabinet, shelf, and pantry solutions, you can create a seamless cooking experience.Cabinet And Shelf Solutions
Utilize every inch of cabinet space. Install pull-out shelves for easy access. These shelves help reach items at the back without hassle. Use vertical dividers for baking sheets and trays. This keeps them upright and organized. Opt for lazy Susans in corner cabinets. They provide full visibility and accessibility. Add hooks inside cabinet doors. Hang measuring cups or small utensils there. Use clear containers for dry goods. They allow you to see contents quickly. Label shelves and containers for quick identification. It reduces time spent searching for ingredients.Smart Pantry Organization
Organize the pantry with clear sections. Group similar items together. Place snacks, canned goods, and cereals in separate areas. Use stackable bins to save space. They help in keeping the pantry neat. Install adjustable shelves for flexibility. They adapt to different item sizes. Use airtight containers for bulk items. They keep food fresh and prevent spills. A door-mounted organizer can hold spices and condiments. This maximizes unused space efficiently. Keep a small inventory list on the pantry door. It helps track supplies without opening doors constantly. Rotate stock to ensure older items are used first. This minimizes waste and keeps the pantry fresh. Implementing these strategies ensures a well-organized and functional U-shaped kitchen.Incorporating Appliances
Strategically place appliances for a functional U-shaped kitchen. Position the fridge, stove, and sink in a triangular layout to maximize efficiency. This arrangement ensures easy movement and access to kitchen essentials.
Incorporating appliances into a U-shaped kitchen requires strategic planning. With limited space, each appliance must serve its purpose without crowding the area. The right choices can enhance functionality and style. Focus on selecting appliances that fit both your needs and your kitchen layout.Choosing The Right Appliances
Select appliances that match the scale of your kitchen. Compact models save space and maintain an open feel. Prioritize multi-functional appliances to maximize utility. Energy-efficient options reduce utility costs and are environmentally friendly. Choose finishes that complement your kitchen’s design. Stainless steel offers a sleek look and is easy to clean.Positioning For Efficiency
Place the refrigerator near the entrance to store groceries with ease. Position the stove centrally to create a balanced cooking triangle. Install the dishwasher close to the sink for convenient dish transfer. Ensure each appliance has enough clearance for safe operation. Keep frequently used items within arm’s reach to enhance workflow. Use vertical space for smaller appliances to free up counter space.
Credit: verana.co.uk
Enhancing Lighting
Brighten up your U-shaped kitchen by enhancing the lighting. Install under-cabinet lights to illuminate countertops effectively. Choose pendant lights over the island for a cozy ambiance and better visibility.
Enhancing lighting in a U-shaped kitchen transforms the ambiance. Proper lighting makes tasks easier and creates a welcoming space. Consider both natural and artificial lighting to optimize your kitchen’s functionality and style.Natural And Artificial Lighting
Natural light brightens your kitchen during the day. Large windows or skylights are ideal. They bring in warmth and make the space feel open. Use light curtains or blinds to control glare. Artificial lighting is essential, especially at night. It ensures you have sufficient light for cooking and cleaning. Combine both types for a balanced atmosphere.Lighting Fixtures And Styles
Choose fixtures that complement your kitchen’s design. Pendant lights add a modern touch above the island. Recessed lights provide a sleek, unobtrusive option for overall illumination. Under-cabinet lights are practical for task areas. Select styles that reflect your personal taste. Vintage fixtures add charm, while minimalist designs offer a contemporary look. Mixing styles can create an eclectic yet cohesive feel. Proper lighting enhances both functionality and aesthetics.Selecting Materials And Finishes
Choosing suitable materials and finishes enhances the functionality and style of a U-shaped kitchen. Opt for durable countertops and stain-resistant cabinetry to create a cohesive look. Coordinating colors and textures can elevate the space, providing a harmonious and practical cooking area.
Selecting the right materials and finishes for your U-shaped kitchen is a pivotal step in creating a functional and stylish space. The choices you make here set the tone for your kitchen’s overall vibe and longevity. You’ll want to balance aesthetics with practical considerations, ensuring your kitchen is not only beautiful but also built to withstand daily wear and tear.Durability And Aesthetics
When choosing materials for your kitchen, think about how they will hold up over time. Granite and quartz are excellent choices for countertops due to their resilience and ease of maintenance. Hardwood floors, while visually appealing, might need more care in a high-traffic kitchen area. Consider how different materials reflect light and add depth to your space. A glossy finish can make a small kitchen feel larger and more open. However, matte surfaces often hide fingerprints and scratches better, making them ideal for busy households.Color Schemes And Textures
Color can dramatically change the feel of your kitchen. Neutral tones like whites and grays offer a timeless look, while bold colors can inject personality into the space. Think about how these colors will complement existing fixtures and appliances. Textures add another layer of interest and can soften or enhance a room’s appearance. Mixing smooth surfaces with rougher textures, such as a polished marble island paired with rustic wood cabinets, creates a balanced look. Would you prefer a cohesive, monochromatic palette or an eclectic mix that tells a story? Ultimately, the materials and finishes you choose should reflect your personal style and meet your practical needs. Consider your lifestyle, and let your kitchen be a space that you enjoy spending time in every day.Personalizing Your Space
Personalizing your U shaped kitchen creates a welcoming atmosphere. It reflects your style and adds warmth. Personal touches make your kitchen unique and inviting.
Adding Personal Touches
Infuse your kitchen with personality. Choose items that resonate with you. Display favorite cookbooks or cherished family photos. Use colorful dishware or utensils. Each item tells a story and adds charm.
Incorporating Decor Elements
Decor elements can enhance your kitchen’s appeal. Use decorative lighting fixtures for style. Install open shelves to showcase decorative items. Add plants for a fresh and lively touch. Select decor that complements your kitchen’s color scheme.
Frequently Asked Questions
What Is The Best Layout For A U Shaped Kitchen?
A U shaped kitchen layout maximizes space and efficiency. It provides ample counter space and storage options. Ideal for large families, it allows multiple cooks to work simultaneously. Ensure the work triangle between stove, fridge, and sink is unobstructed for optimal functionality.
How Can I Maximize Storage In A U Shaped Kitchen?
Utilize vertical space with tall cabinets and shelves. Include pull-out drawers and corner storage solutions. Use the space above and below counters efficiently. Consider installing hooks or racks for utensils. This setup helps keep the kitchen organized and clutter-free.
Are U Shaped Kitchens Suitable For Small Spaces?
Yes, U shaped kitchens can work in small spaces. Focus on compact appliances and minimalistic design. Optimize every corner for storage and functionality. Proper planning ensures efficient use of space without feeling cramped. It’s essential to maintain a clear work triangle.
How Do I Ensure A U Shaped Kitchen Is Functional?
Ensure efficient workflow between the sink, stove, and fridge. Keep frequently used items within easy reach. Use open shelves for easy access to essentials. Adequate lighting improves visibility and safety. Regularly declutter and organize to maintain functionality.
Conclusion
Arranging a U-shaped kitchen can be simple and satisfying. Focus on functionality and comfort. Place appliances strategically for easy access. Use every corner and vertical space wisely. Open shelves can add both storage and style. Keep the sink, stove, and fridge in a convenient triangle.
This layout helps you move efficiently. Maintain a clean and clutter-free environment. Personal touches make the kitchen warm and inviting. Choose colors that brighten the space. Good lighting enhances your kitchen’s appeal. With these tips, your U-shaped kitchen becomes a joy to use every day.