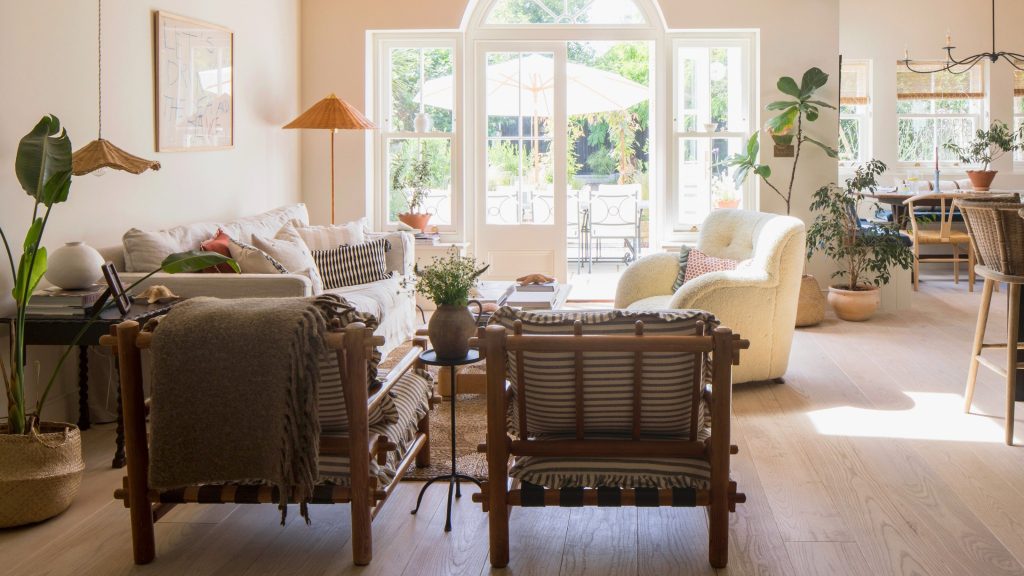
Imagine stepping into a space that feels both inviting and functional, where every corner of your living room kitchen serves a purpose and sparks joy. You know the feeling when clutter seems to multiply overnight, and finding a simple spoon or remote control turns into an epic quest.
But what if you could change that? What if your living room kitchen could become a harmonious area that caters to your lifestyle and comfort? You deserve a space that reflects your personality while also being incredibly practical. You’ll discover strategies to transform your living room kitchen into an organized haven.
You’ll learn simple tricks that make tidying up feel almost effortless, and uncover design secrets that enhance the beauty and usability of your space. Let’s delve into the art of organizing your living room kitchen, so you can maximize its potential and enjoy every moment you spend there.
Open Concept Design
Open concept design has gained popularity in modern homes. It combines spaces to create a more fluid and airy environment. This layout often merges the living room and kitchen, forming a seamless transition between the two areas. With fewer walls, it enhances natural light and improves communication among family members.
Benefits Of Open Spaces
Open spaces offer numerous benefits in home design. First, they make small areas feel larger. Without walls, rooms appear more spacious and inviting. Open layouts also encourage social interaction. Family members can cook, dine, and relax together in one unified space.
Natural light flows freely in open spaces. This reduces the need for artificial lighting during the day. An open design also allows for flexible furniture arrangements. You can easily change the layout to suit your needs or preferences.
Combining Living Room And Kitchen
Combining the living room and kitchen creates a functional and cohesive area. Start by choosing a neutral color palette to unify the space. Use similar flooring materials for a seamless transition. Consider multifunctional furniture pieces. An island can serve as a dining table and prep area.
Incorporate smart storage solutions to keep the space organized. Open shelving in the kitchen can display beautiful dishes or plants. Ensure there is a visual connection between the two areas. This could be through matching decor elements or lighting fixtures.

Credit: www.magnet.co.uk
Furniture Arrangement
Arranging furniture in a living room kitchen can enhance flow and functionality. Consider open layouts to maximize space. Use rugs to define areas and ensure easy movement between the two spaces.
Arranging furniture in a living room kitchen combo can be a delightful challenge. It’s about creating a harmonious space that balances comfort with functionality. The right arrangement can transform your room from chaotic to cozy, making it a pleasure to spend time in.Choosing Multifunctional Furniture
Multifunctional furniture is your best friend in a combined living room kitchen. Think about a stylish dining table that doubles as a workspace. Or a sofa bed that can accommodate overnight guests. Using furniture with multiple purposes not only saves space but also adds versatility. An ottoman can serve as a coffee table, extra seating, or even storage. You might find that your favorite pieces are those that serve more than one function. Consider how each piece can add value to your daily life. Would a foldable table make hosting easier? Could a wall-mounted desk provide a neat work-from-home spot? Imagine the possibilities for maximizing your space!Creating Defined Zones
Creating defined zones is essential for a well-organized living room kitchen. Each zone should have a clear purpose. Define areas for dining, lounging, cooking, and working. Use rugs to visually separate spaces. A large rug under the coffee table can define the living area. Similarly, a different rug under the dining table can mark the dining zone. Furniture placement plays a crucial role in zoning. Position your sofa to face the kitchen, creating a natural boundary. Or arrange your dining set near the kitchen island to form a seamless transition between cooking and dining. Think about how you move through the space. Is the flow intuitive? Does each area feel distinct yet connected? By thoughtfully arranging your furniture, you can create a space that feels both spacious and cohesive.Storage Solutions
Organizing a living room kitchen can be a delightful challenge, especially when it comes to finding the perfect storage solutions. A well-organized space not only looks pleasing but also enhances functionality, making everyday tasks a breeze. Whether you have a small apartment or a spacious home, optimizing storage can transform your living room kitchen into a harmonious haven.
Utilizing Vertical Spaces
Maximize your storage potential by looking up—literally! Vertical spaces are often underutilized, yet they hold the key to decluttering. Consider installing tall shelves or cabinets that reach all the way up to the ceiling. This not only creates more storage but also draws the eye upward, making the room feel larger.
Think about wall-mounted racks for pots, pans, or even spices. They save counter space and keep essentials within easy reach. Have you ever thought about using hooks? Hanging items like mugs or utensils can free up drawer space and add a touch of charm to your kitchen.
Incorporating Built-in Storage
Built-in storage solutions can redefine your living room kitchen. Imagine having a bench with hidden compartments or a kitchen island with integrated shelves and drawers. These features seamlessly blend functionality with style, offering a sleek look while accommodating your storage needs.
Consider cabinetry that includes pull-out trays or lazy Susans to make accessing items easier. Custom-built storage can cater to your specific needs, whether it’s a designated spot for your favorite cookbooks or a hidden nook for cleaning supplies.
Have you ever wondered how much space you could save by customizing your storage? Tailored solutions can make the most of every nook and cranny, ensuring that your living room kitchen is both practical and aesthetically pleasing.

Credit: www.magnet.co.uk
Smart Decor Choices
Blend functionality and style by creating distinct zones for cooking and relaxation. Use furniture strategically to define spaces. Optimize storage to keep areas tidy and visually appealing.
Smart decor choices can transform your living room kitchen into a harmonious space. Thoughtful design elements create a seamless flow, enhancing both functionality and style. By selecting the right decor, you can maximize space, improve efficiency, and create a welcoming atmosphere.Selecting Compact Appliances
Compact appliances are ideal for a combined living room kitchen. They save space and enhance the room’s aesthetic. Opt for sleek, multifunctional devices. They offer efficiency without cluttering the area. Wall-mounted microwaves and under-counter fridges are great options. They free up valuable countertop space. Consider appliances that blend with your existing decor. Stainless steel or neutral-colored finishes can match various styles.Utilizing Color And Lighting
Colors and lighting play crucial roles in setting the mood. Light colors can make spaces feel larger and brighter. Soft pastels or neutral shades work well in small areas. They reflect natural light, creating an open feel. Use accent walls to add depth without overwhelming the senses. Lighting should be both functional and decorative. Install dimmable lights for versatile ambiance settings. Pendant lights can serve as focal points over islands or dining areas. Floor lamps add warmth and character to corners.Decluttering Strategies
Organizing a living room kitchen combination can transform your home into a more functional and inviting space. The key to achieving this is through effective decluttering strategies. By minimizing unnecessary items and maintaining order regularly, you can create a harmonious environment that feels both spacious and welcoming.
Minimizing Unnecessary Items
The first step in decluttering is to critically assess what truly needs to stay. Start by examining each item in your living room and kitchen. Ask yourself if it serves a purpose or brings you joy. If not, it might be time to let it go. Consider organizing a swap event with friends or donating items to charity as a way to part with excess belongings.
Remember, fewer items mean less clutter and more space. Focus on keeping only essentials and items that enhance your daily living. This will make your living room kitchen area feel larger and more comfortable.
Think about how much time you spend searching for things you rarely use. Wouldn’t it be refreshing to have everything at hand and in its place? Minimizing unnecessary items isn’t just about freeing up physical space; it’s about freeing your mind from clutter too.
Regular Maintenance Tips
Once you’ve decluttered, regular maintenance is crucial to keep your living room kitchen organized. Set aside a few minutes each day to tidy up and put things back in their designated spots. This small habit can prevent clutter from creeping back in.
Implement a weekly routine to evaluate your space. This might include dusting surfaces, checking expiration dates on pantry items, and rearranging furniture if needed. Regular maintenance helps sustain the order you’ve worked hard to achieve.
Have you ever noticed how quickly clutter can accumulate? By making maintenance a regular part of your schedule, you can avoid the overwhelming task of dealing with a mess all at once. Just imagine the peace of mind you’ll have knowing your space is always ready for guests or a cozy evening at home.
Personalizing The Space
Organize a living room kitchen by creating defined zones for cooking, dining, and relaxing. Use multipurpose furniture to save space. Add personal touches like artwork or plants to reflect your style.
Creating a living room kitchen space that feels uniquely yours is not just about arranging furniture; it’s about infusing your personality into every corner. Personalizing the space can transform a functional area into a haven of comfort and style. Think about what makes you feel at home and use those elements to craft a space that reflects who you are.Adding Personal Touches
Your living room kitchen should tell your story. Consider displaying cherished family photos or travel souvenirs on shelves or countertops. A gallery wall of art that resonates with you can add character and warmth. Include textiles that you love, like a cozy throw or patterned cushions. These small touches can make a big difference. Even your choice of lighting can add a personal flair—consider unique lamps or pendant lights that align with your taste.Balancing Functionality And Style
While style is important, never compromise on functionality. Ensure that your space works well for your daily activities. Is there enough room for food preparation? Is seating arranged for easy conversation? Think about how you use the space. If you entertain often, consider flexible furniture like extendable tables or modular seating. This allows you to adapt the area without sacrificing style. How do you strike a balance between what looks good and what works well? It’s all about prioritizing your needs and finding solutions that cater to both form and function. Keep experimenting until you find that sweet spot.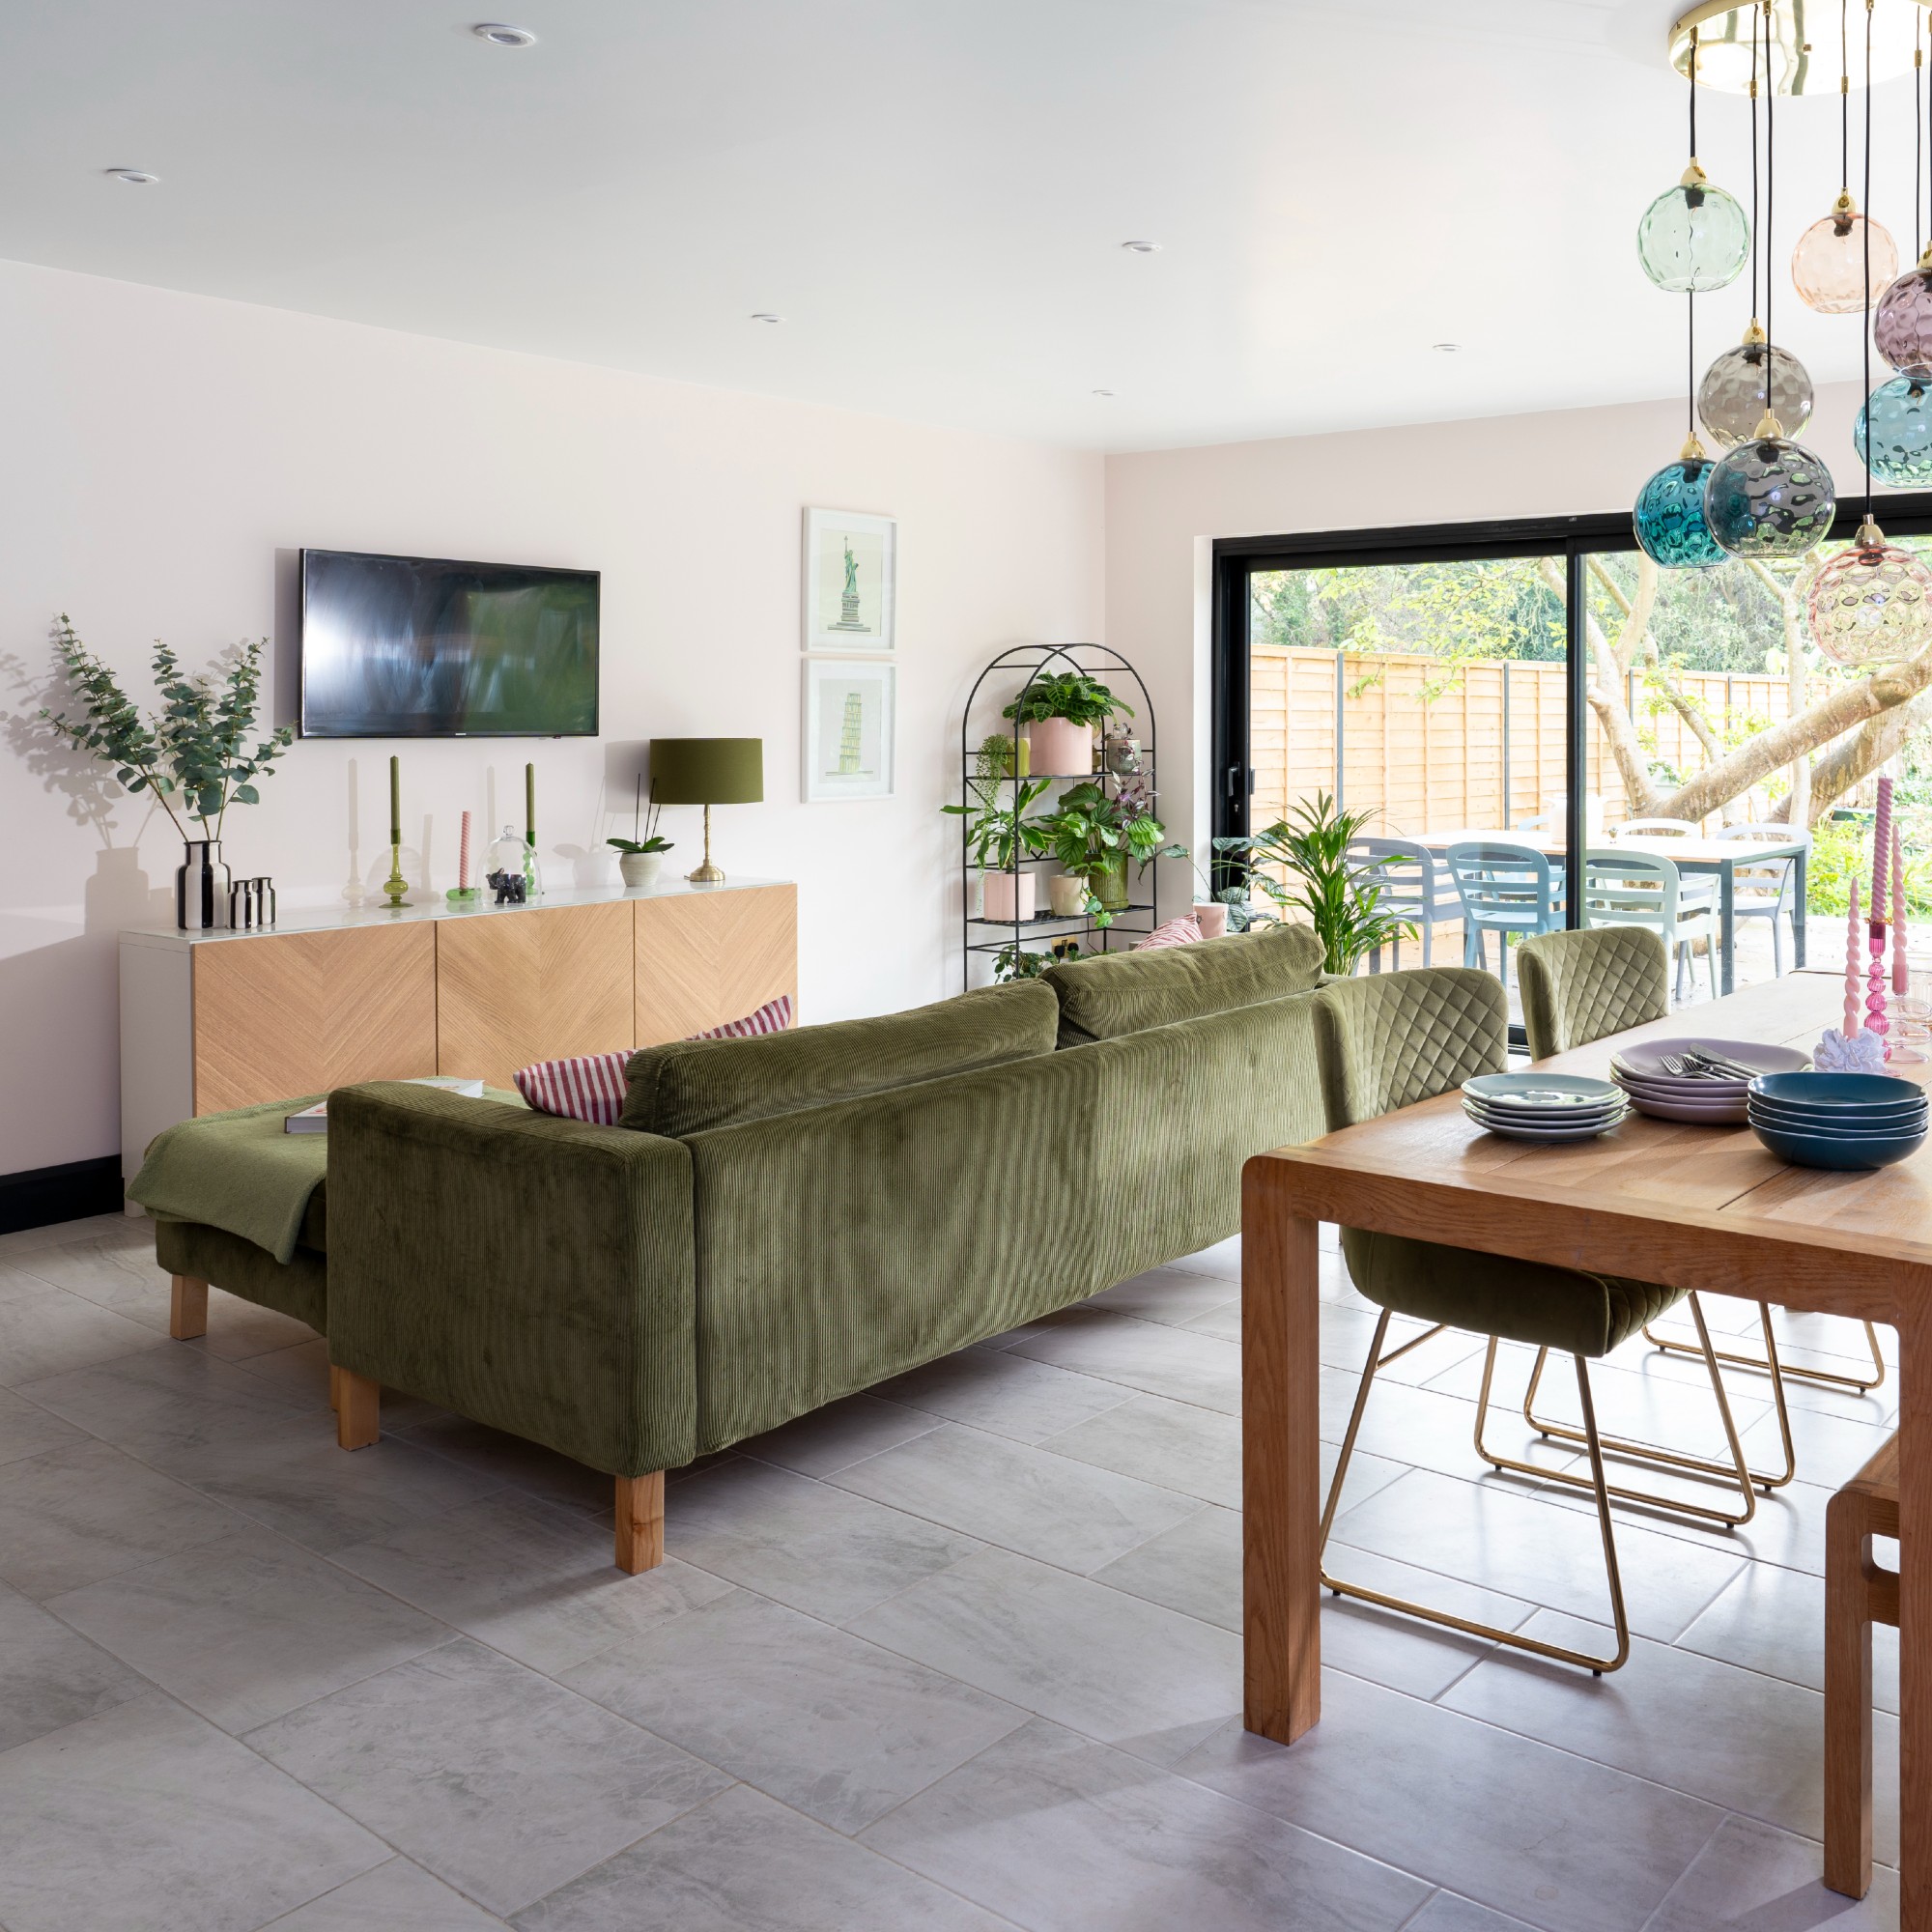
Credit: www.idealhome.co.uk
Frequently Asked Questions
How Can I Maximize Small Living Room Kitchen Space?
To maximize space, use multifunctional furniture and vertical storage. Opt for open shelving to reduce clutter. Light colors and mirrors can create an illusion of space. Keep pathways clear for easy movement. Use compact appliances and foldable furniture to save space.
What Are The Best Color Schemes For Open Layouts?
Neutral colors like white, beige, and gray are ideal for open layouts. They create a seamless flow between areas. Add pops of color with accessories. Use similar shades in both spaces for cohesion. Consider natural tones for a warm, inviting atmosphere.
How Do I Create Zones In A Combined Space?
Use area rugs to define different zones in a combined space. Furniture placement can also create distinct areas. Consider using screens or shelving as dividers. Lighting variations can separate spaces visually. Consistent color schemes help maintain a cohesive look.
What Furniture Works Best In A Combined Space?
Choose multifunctional furniture like sofa beds and extendable tables. Modular furniture is flexible and adaptable. Opt for furniture with built-in storage to save space. Lightweight, movable pieces offer versatility. Prioritize comfort and style to maintain a cohesive design.
Conclusion
Organizing your living room kitchen creates a cozy, functional space. A tidy area makes daily tasks easier and more enjoyable. Arrange furniture to enhance flow and comfort. Use shelves and cabinets for efficient storage. Keep countertops clear for a neat look.
Choose colors that brighten and unify the room. Small changes, big impact. Your home becomes inviting and pleasant. Remember, organization reflects personality and taste. Make it personal, make it yours. Enjoy your new, well-organized living room kitchen. You’ll love spending time in it.
Happy organizing!