
Are you tired of feeling cramped in your galley kitchen? Do you find it challenging to keep everything in its place while also maintaining a functional cooking space?
You’re not alone. Many people struggle with organizing a galley kitchen, but the good news is that it’s entirely possible to transform this narrow area into an efficient and enjoyable space. Imagine cooking without constantly searching for utensils or having to move things around just to find your favorite spice.
By following a few simple strategies, you can maximize your space and streamline your kitchen activities. Let’s dive into how you can achieve this and make your galley kitchen work for you, not against you. Keep reading to discover practical tips that will help you reclaim your kitchen and boost your culinary creativity.

Credit: food52.com
Maximizing Vertical Space
Optimize your galley kitchen by utilizing vertical storage solutions. Install shelves or hang pots and pans on walls to free up counter space. Use tall cabinets to store kitchen essentials, maximizing every inch efficiently.
Maximizing vertical space in a galley kitchen can transform it from cramped to cozy. When you utilize the full height of your kitchen, you open up new possibilities for storage and organization. Imagine feeling less cluttered and more efficient, with everything within arm’s reach.Utilizing Wall-mounted Shelves
Wall-mounted shelves are a game-changer in small kitchens. They provide an easy way to store spices, dishes, or even decorative items. The key is to place them at a height that’s comfortable for you to reach. Consider using adjustable shelves. This flexibility allows you to rearrange as your needs change. Think of it as customizing your space without the hassle of renovations. Installing shelves above the counter can free up precious counter space. You’ll be amazed at how much more room you have to cook or prepare meals.Incorporating Hanging Pot Racks
Hanging pot racks can add both style and function to your kitchen. They keep pots and pans accessible, making cooking a breeze. Plus, they can serve as a focal point in your kitchen design. Choose a sturdy rack that matches your kitchen’s aesthetic. Whether it’s sleek stainless steel or rustic wood, it can complement your décor beautifully. Position the rack so it’s easy to reach but doesn’t obstruct your movement. You’ll find that it not only saves space but also reduces the time spent searching for the right pot.Installing Tall Cabinets
Tall cabinets are perfect for maximizing vertical storage space. They can store items you don’t use daily, like seasonal dishes or bulk pantry supplies. Opt for cabinets that reach the ceiling. This design choice makes the most of every inch of space, reducing clutter on countertops and in lower cabinets. Consider adding pull-out shelves or lazy Susans inside your cabinets. These additions make it easier to access items stored at the back. You’ll wonder how you ever managed without them. How do you think maximizing vertical space could impact your daily cooking routine? Could it make meal prep faster and more enjoyable?Efficient Storage Solutions
Maximize space in a galley kitchen with efficient storage solutions. Utilize vertical storage and clever shelving to keep items organized and accessible. Incorporate pull-out drawers and hooks for utensils to enhance functionality in tight spaces.
Efficient storage solutions can transform a cramped galley kitchen. They maximize space and enhance functionality. Smart storage keeps essentials organized and easy to access. Here are some ideas to achieve this.Drawer Organizers
Drawer organizers help utilize every inch of space. They separate utensils, cutlery, and tools neatly. Adjustable dividers allow customization based on your needs. Drawer trays prevent items from shifting when opened. Consider using tiered organizers for deeper drawers. This way, you can store more without clutter.Pull-out Pantry Systems
Pull-out pantry systems offer easy access to stored items. They fit snugly into small spaces and slide out smoothly. This design lets you see everything at once. Shelves can be adjusted to fit different heights of jars and cans. Use baskets to group similar items together. This helps keep things organized and easy to find.Under-sink Storage Ideas
Under-sink areas often become messy and wasted. Use stackable bins to organize cleaning supplies. A tension rod can hold spray bottles upright. Install a pull-out shelf for easy access to items at the back. Hooks inside the cabinet door can hold dish towels. A small rack can store sponges and brushes neatly.Smart Appliance Placement
Organizing a galley kitchen efficiently often hinges on smart appliance placement. With limited space, careful consideration of appliances can transform a cramped area into a functional and stylish kitchen. This involves choosing appliances that fit seamlessly into the kitchen’s compact layout, ensuring that every inch is utilized efficiently.
Choosing Slimline Appliances
Slimline appliances are essential in a galley kitchen. They offer modern features without taking up too much space. Consider narrow refrigerators and compact dishwashers. These appliances maximize storage while maintaining functionality. Look for designs that offer efficient use of space. They should fit snugly into small areas without compromising on performance.
Integrated Appliance Options
Integrated appliances blend effortlessly into the kitchen decor. They create a seamless look by matching with cabinetry. Built-in ovens and microwaves can save valuable counter space. Choose appliances with panel-ready options for a uniform appearance. This integration enhances the aesthetic appeal of the kitchen.
Strategic Appliance Layout
Strategic placement of appliances is crucial in a galley kitchen. Prioritize the workflow by placing the stove, sink, and fridge in a triangle layout. This arrangement minimizes movement and maximizes efficiency. Keep frequently used appliances within easy reach. Ensure that doors and drawers can open fully without obstruction. This layout enhances both functionality and ease of use.
:max_bytes(150000):strip_icc()/GettyImages-1469577295-6b36e47c08b1482cbe7646f104f8bf0a.jpg)
Credit: www.thespruce.com
Creative Countertop Utilization
Maximize space by using vertical storage solutions. Install hanging racks for utensils and pots. Keep counters clear by organizing essentials into wall-mounted shelves.
Galley kitchens, with their narrow layouts, often leave little room for traditional countertops. However, with a touch of creativity, you can make the most of your available space. Transforming limited areas into efficient workstations can change the way you cook and entertain. Let’s explore some innovative ways to maximize your countertop space.Foldable Counter Space
Foldable counters are a fantastic solution for small kitchens. These can be mounted to the wall and folded down when not in use, providing extra space only when you need it. Imagine being able to chop vegetables or knead dough and then simply tucking the counter away to maintain a clutter-free environment. A friend of mine swears by her foldable counter, which has transformed her cramped cooking area into a flexible space. She uses it during large family gatherings to set up a makeshift buffet, then folds it away once the party is over.Multi-functional Kitchen Islands
A kitchen island can serve multiple purposes in a galley kitchen, provided it’s designed smartly. Opt for a compact island on wheels that can be moved around as needed. This not only adds countertop space but can also double as a dining spot or additional storage. When I added a small island to my own galley kitchen, it became a favorite spot for morning coffee rituals. The versatility it offers is unmatched, turning a narrow kitchen into a hub of activity.Wall-mounted Counter Extensions
Wall-mounted counter extensions are a clever way to expand your workspace without occupying permanent floor space. These can be installed at the end of a counter or between cabinets. They provide a convenient platform for meal prep or to hold small appliances like a mixer or coffee maker. Consider installing a wall-mounted extension at elbow height for easy access, making it a seamless part of your kitchen workflow. A colleague once shared how she used an extension to create a mini bar area, complete with a wine rack underneath, enhancing her kitchen’s functionality and style. Have you considered any of these creative solutions for your galley kitchen? Implementing one or more of these ideas could redefine how you use your space.Lighting And Color Choices
Lighting and color choices play a crucial role in galley kitchen design. Proper lighting creates a welcoming atmosphere and enhances functionality. The right color palette can make a small space feel larger and more inviting. Let’s explore how to transform your galley kitchen with strategic lighting and color choices.
Bright Lighting Solutions
Good lighting is essential in a galley kitchen. Consider under-cabinet lighting to illuminate countertops. Recessed ceiling lights offer a clean look and distribute light evenly. Pendant lights over the sink add style and functionality. Choose LED bulbs for energy efficiency and long life.
Light Color Palette Benefits
Light colors can make a small kitchen feel airy. Whites, creams, and pastels reflect light, creating an open feel. Light colors on walls and cabinets enhance the space. They also provide a neutral backdrop for colorful accents.
Mirrors For Space Illusion
Mirrors can create the illusion of more space. Install a mirrored backsplash to reflect light. This adds depth and elegance to your kitchen. A strategically placed wall mirror can also brighten the room.
Traffic Flow Optimization
Maximize space in a galley kitchen by organizing appliances and utensils efficiently. Aligning items along parallel countertops improves workflow. Streamlined placement ensures a smooth traffic flow, enhancing functionality and ease of movement.
Optimizing traffic flow is crucial in a galley kitchen to ensure a smooth and efficient cooking experience. This type of kitchen layout, with its parallel countertops, can feel cramped if not organized properly. By focusing on the flow of movement, you can transform even the tightest spaces into a practical and pleasant cooking environment.Open Walkway Design
Designing an open walkway is essential in a galley kitchen. You should aim for a clear and unobstructed path between the two countertops. Ideally, there should be at least 3-4 feet of space between them. This allows two people to comfortably navigate the kitchen without bumping into each other. Consider removing bulky furniture or unnecessary decor that encroaches on this walkway.Avoiding Clutter In Pathways
Clutter is the enemy of efficient kitchen traffic flow. Start by assessing what items are essential for daily use. Store seldom-used appliances and utensils in cabinets or drawers to keep countertops clear. Think about using wall-mounted storage solutions to free up valuable counter space. Hooks, magnetic strips, or shelves can hold spices, knives, or utensils, keeping your pathways clear and your kitchen functional.Ergonomic Kitchen Layout
An ergonomic layout in a galley kitchen can dramatically enhance your cooking experience. Arrange your kitchen into zones—prepping, cooking, and cleaning—to minimize unnecessary movement. For instance, place the trash bin near the prepping area and ensure the sink, stove, and fridge form a work triangle. Imagine you’re preparing a meal: how many steps do you take between tasks? Reducing these steps can make your kitchen more efficient and enjoyable to use. How do you feel about your current kitchen layout? Making small adjustments can have a big impact on your daily routine.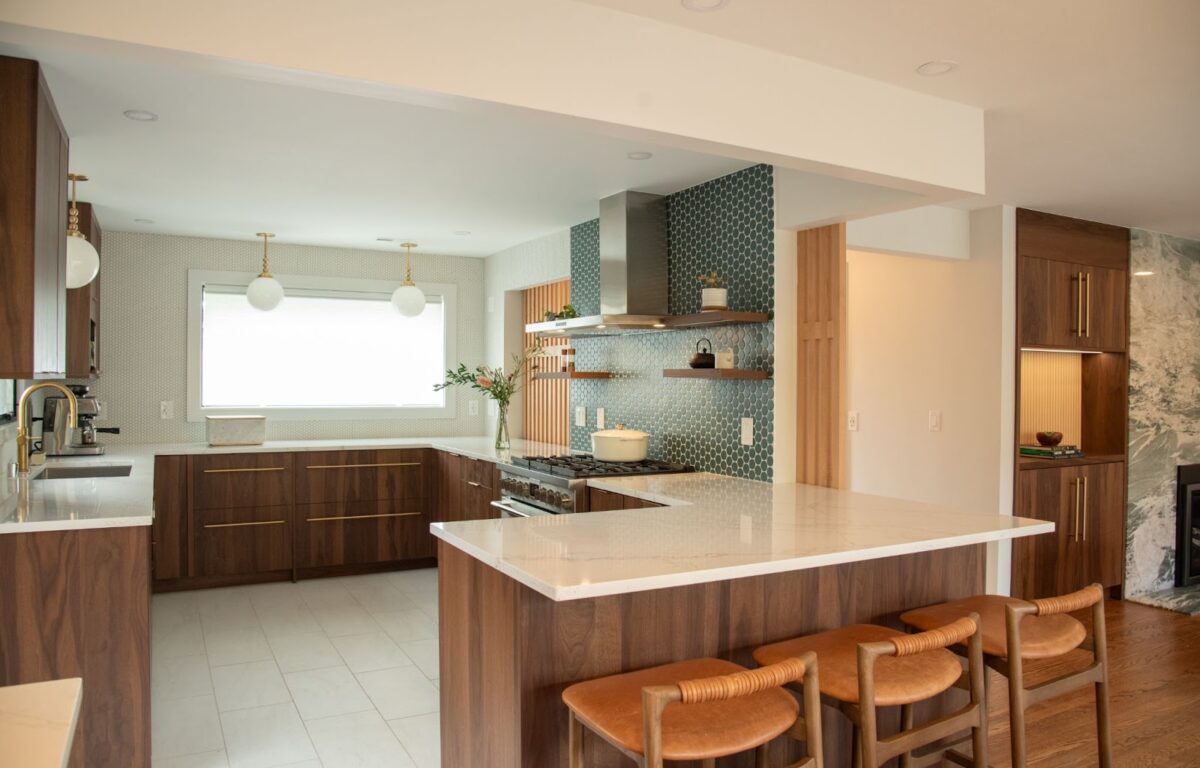
Credit: kitchenmore.com
Frequently Asked Questions
What Is A Galley Kitchen Layout?
A galley kitchen layout features two parallel countertops, creating a narrow space. This design maximizes efficiency and is ideal for small spaces. It often includes appliances and cabinets on both sides, offering ample storage. This layout is popular for its compact design and streamlined workflow, perfect for busy cooks.
How Can I Maximize Storage In A Galley Kitchen?
Maximize storage by using vertical space efficiently. Install cabinets reaching the ceiling and use pull-out shelves. Consider magnetic strips for utensils and hooks for pots. Utilize the space under the sink and incorporate drawer organizers. These strategies enhance storage capacity without compromising functionality.
What Color Scheme Suits A Galley Kitchen?
Choose light colors to make the space feel larger and brighter. Whites, creams, and pastels create an airy atmosphere. Contrast with darker accents for depth. Reflective surfaces, like glossy tiles, enhance light. Avoid overly dark colors as they can make the space feel cramped.
How Do I Improve Lighting In A Galley Kitchen?
Enhance lighting with layered approaches: ambient, task, and accent lighting. Use under-cabinet lights for work areas. Install recessed ceiling lights for overall illumination. Consider pendant lights for style and function. Adequate lighting makes the kitchen more inviting and improves usability.
Conclusion
Organizing a galley kitchen can transform your cooking space. Start by arranging essentials like pots and pans within easy reach. Use vertical storage for dishes and utensils. This saves space and keeps things tidy. Keep countertops clear to make cooking easier.
Add hooks for mugs or towels. Utilize drawer dividers for cutlery. This makes finding things simple. Regularly declutter to maintain order. Label containers for quick access. Consider lighting options for better visibility. These small changes create a functional and inviting kitchen.
With thoughtful organization, your galley kitchen becomes more efficient and enjoyable. Happy cooking!